

PROJECTS
Ausvest is a family-owned, multi-generational commercial and residential property development and management company.
Known for high-quality projects and landmark investments across Melbourne’s CBD and the inner east, our commercial and residential portfolio reflects a successful and comprehensive strategy of quality acquisitions and developments over the last three decades.
Together with our commercial and domestic building team, Epping Way, we partner with leading architects, town planners, surveyors, engineers and construction specialists to deliver and maintain quality developments and investments for generations to come.
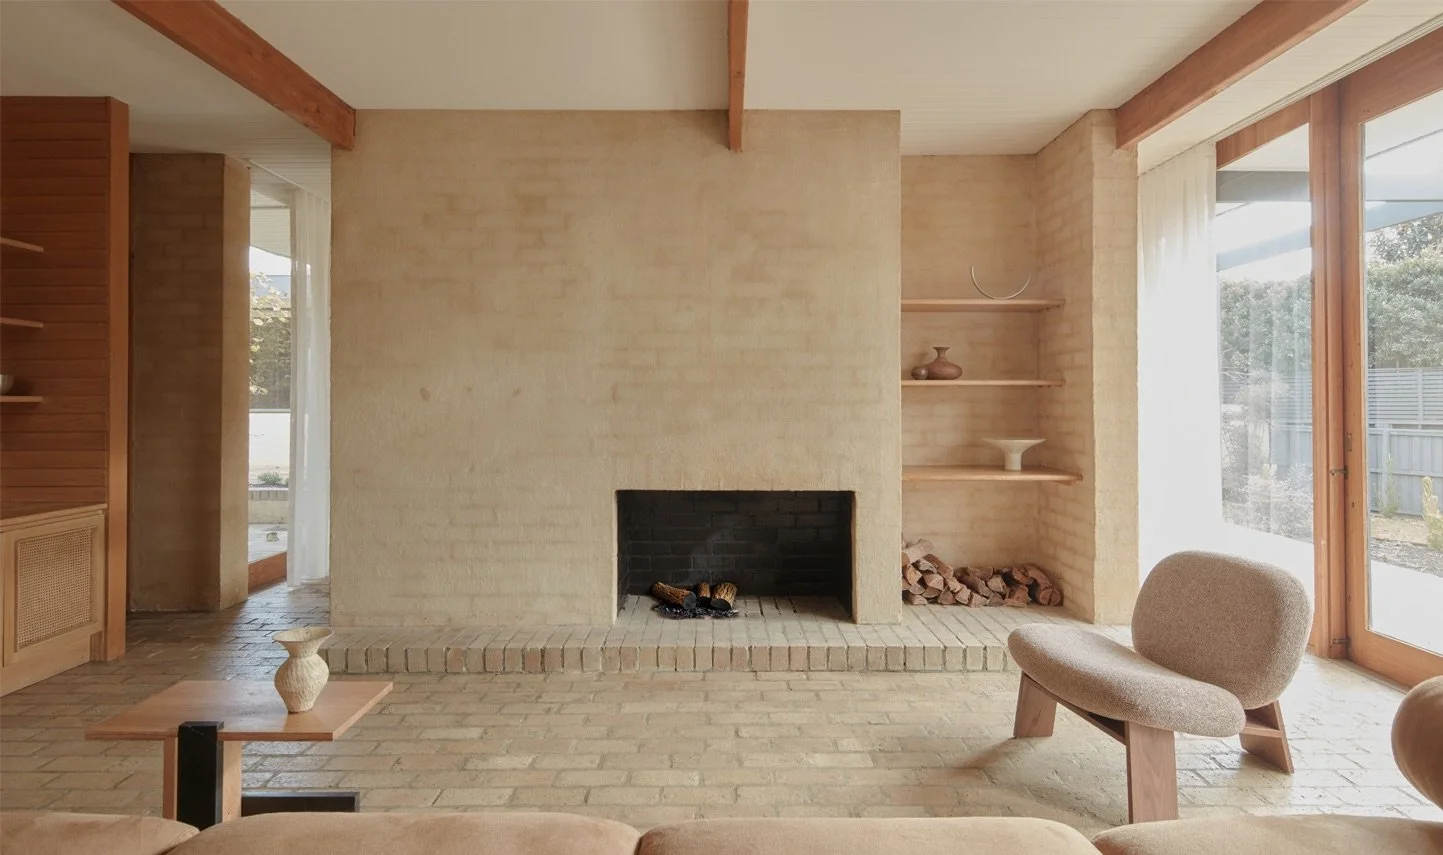
Toorak House
Toorak House focuses on targeted upgrades to key spaces, including bathrooms, kitchen, and main bedroom suite, to enhance daily living and support long-term use. Set within an enduring modernist house, the project builds on an established and delightful architectural foundation. Thoughtful updates contemporise key areas while improving functionality and comfort, allowing greater flexibility for future residents without compromising the home’s architectural character.
Shortlisted in the Houses Awards
Construction
Ausvest Holdings
Architecture & Interiors
Pop Architecture
Styling
Jess Kneebone
Photography
Willem-Dirk du Toit

Kings Apartments, Toorak
This development contains some of Toorak’s largest and most valuable apartments. The design is inspired by the classic apartment buildings of the 1920s and 1930s, with clear references to the design language of Walter Burley Griffin. The building is constructed in precast concrete, but great attention to detail elimininated the prominence of construction joints to create a building that has the solid appearance of in situ concrete construction. The interiors are elaborately detailed, using a combination of materials including French limestone, Silky Oak and White Birch joinery timbers and European oak parquetry floors. A wet edge indoor pool is a special feature of the building. The acoustic design of the façade sets new standards, using European windows, double glazed using a total glass thickness of nearly 17mm, combined with special seals and multipoint locks. The result is that traffic passing the building is seen, but not heard.
Project Team
Demaine Partnership
Client
Ausvest Holdings
Configuration
27 Apartments over 2-level basement, pool
Time to Complete
14 Months
Location
392a Toorak Road, Toorak
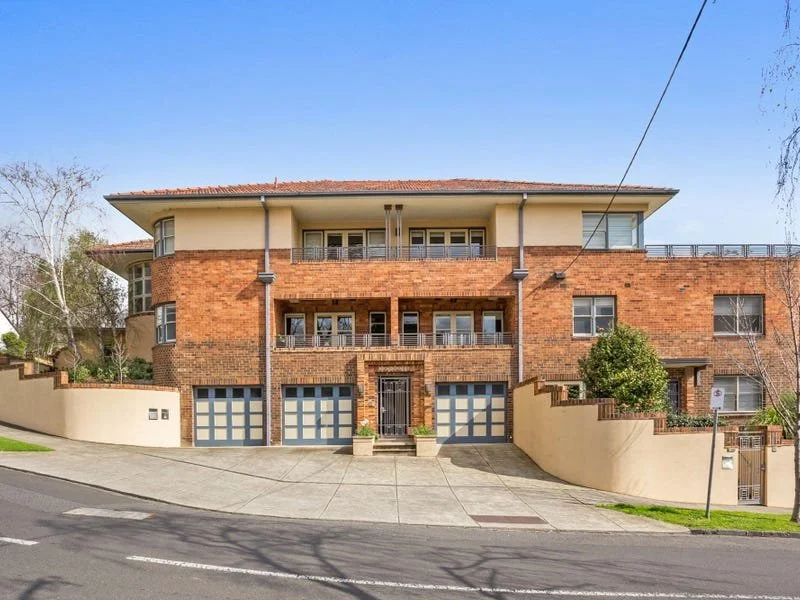
Caroline Street, South Yarra
Sensational two-bedroom Art Deco Apartments in a boutique block of only 4 apartments. Positioned close to Toorak Road shops, cafes, transport and Yarra River walking tracks.

Bonleigh Avenue, Brighton
A 65 square luxury home in Brighton with an unobstructed view across the Bay from a wide rear balcony spanning all main rooms.
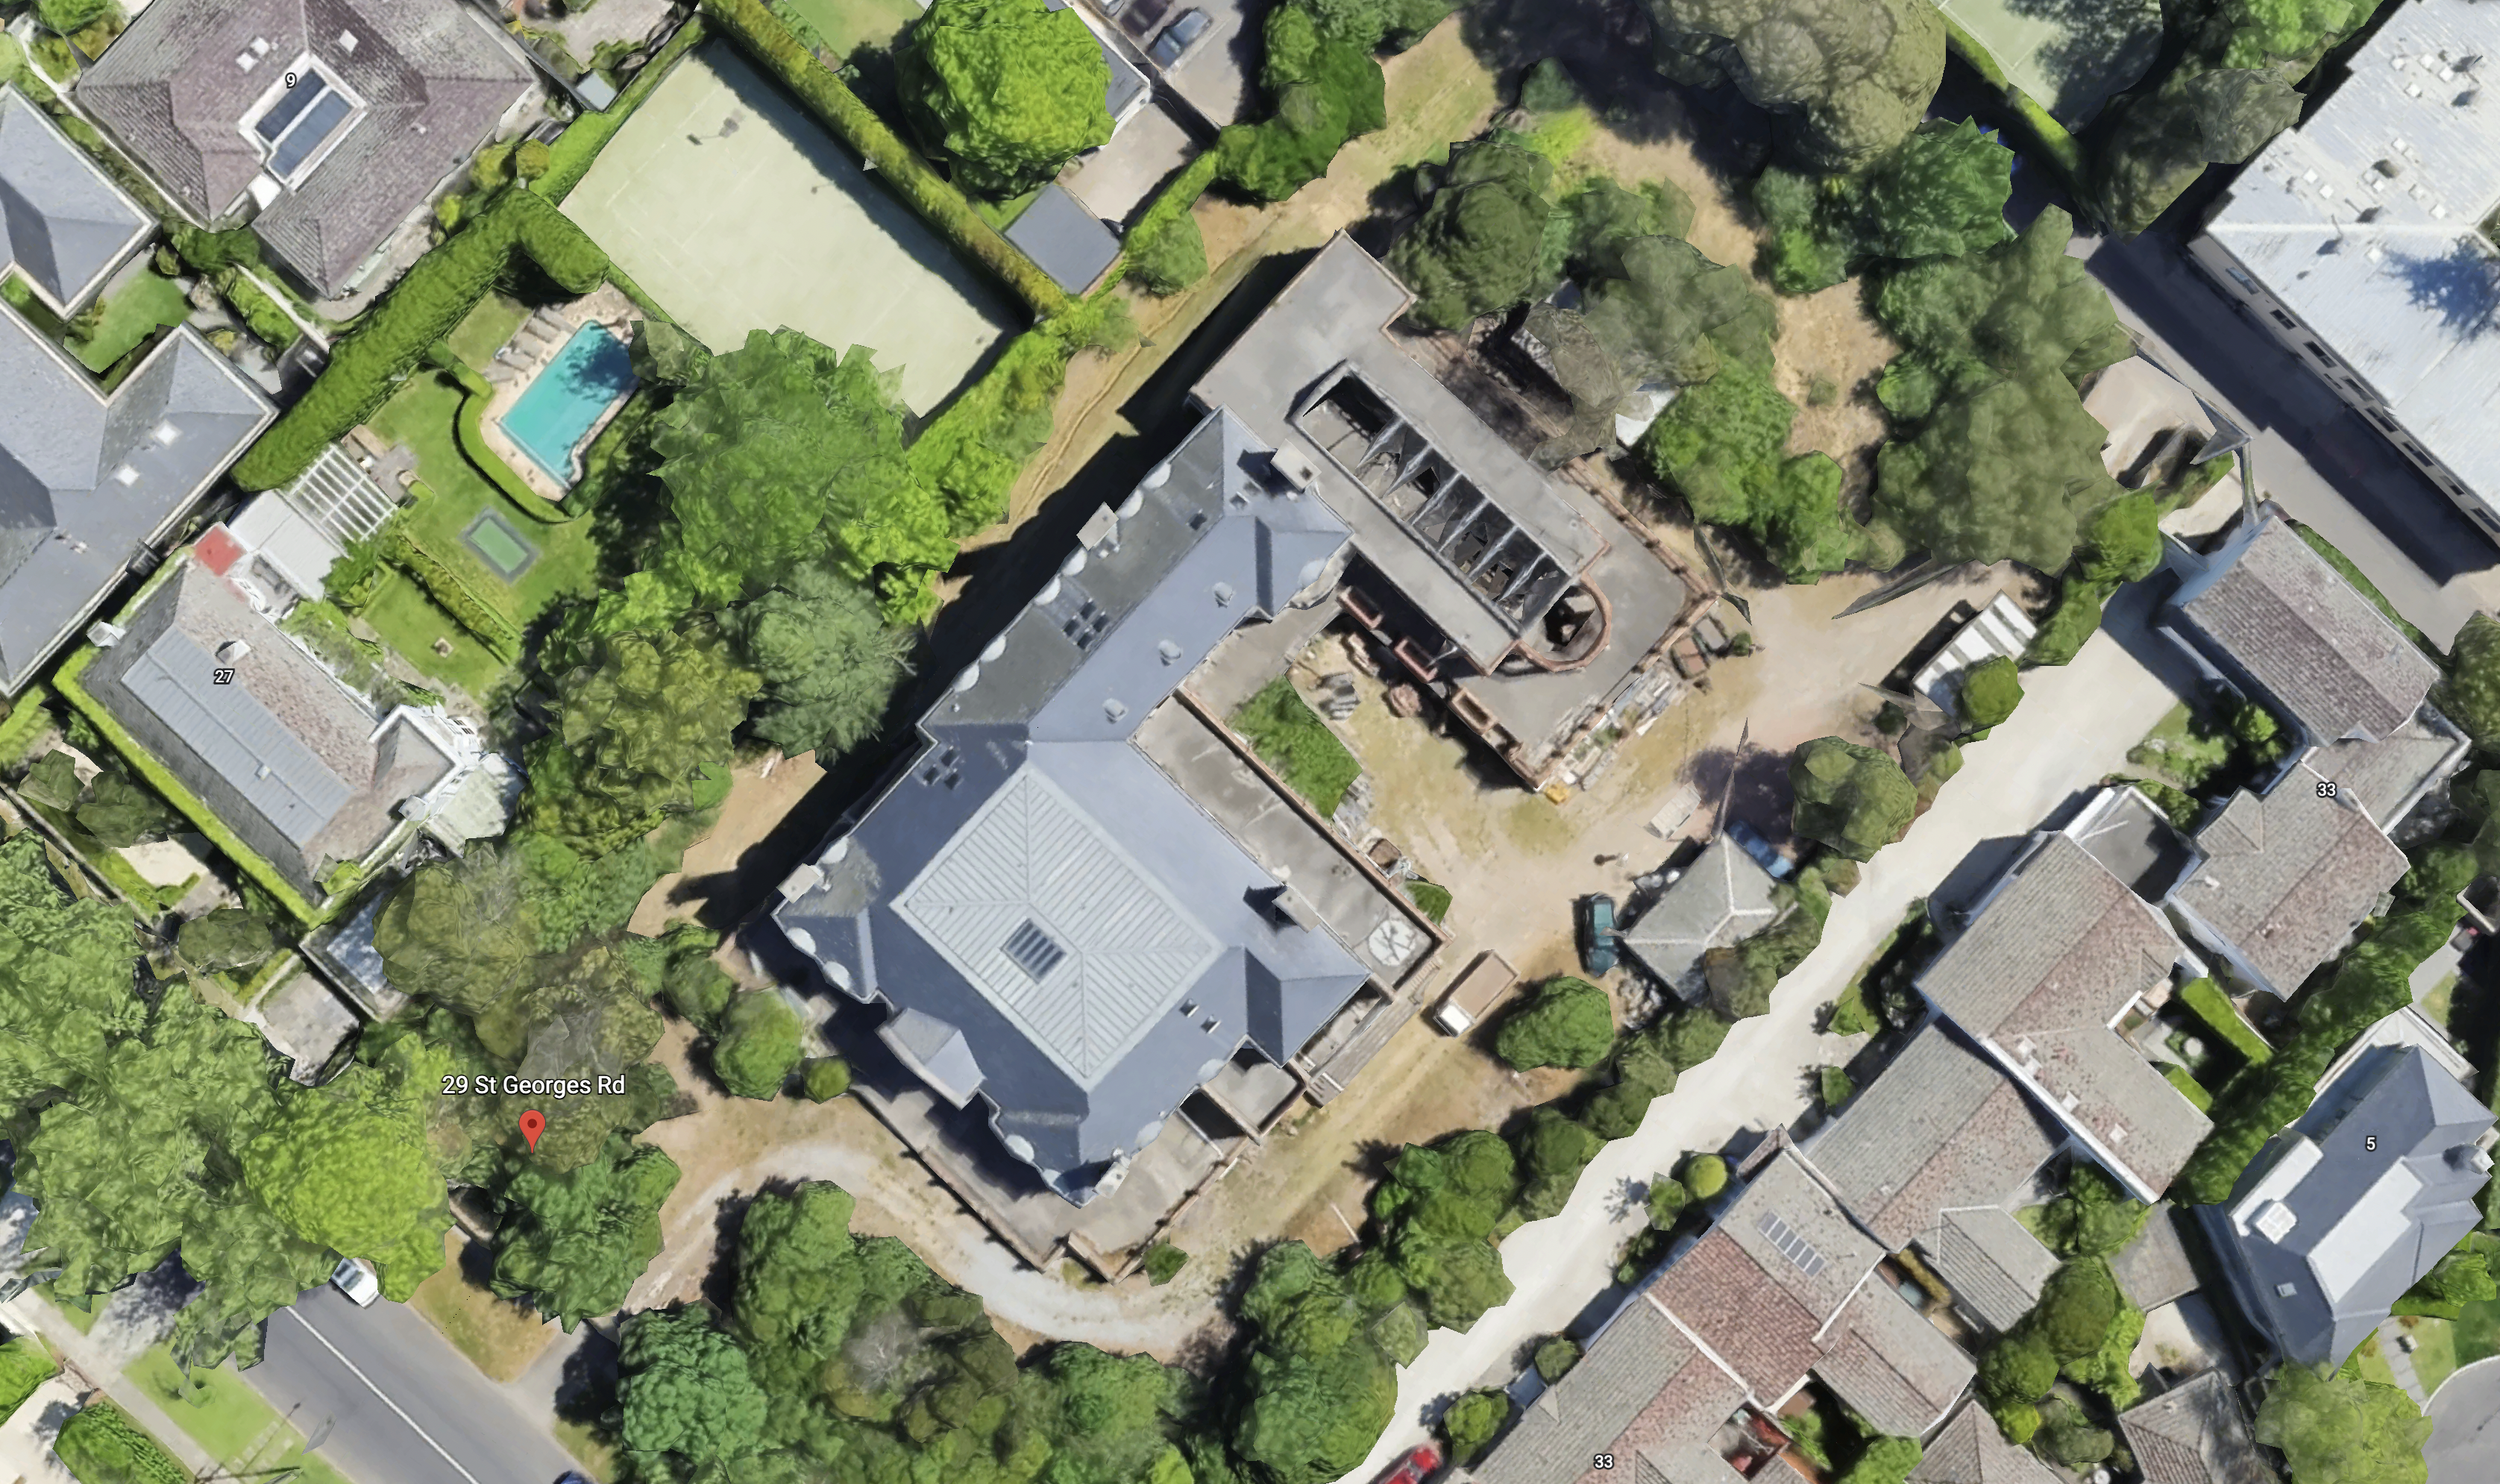
St Georges Road, Toorak
7300 square metre property located centrally on St Georges Rd in Toorak.
A once-in-a-lifetime acquisition and opportunity, Ausvest has previously obtained planning permits for a 9 lot subdivision, and for 37 apartments.

Monomeith Avenue, Canterbury
Ausvest secured a highly sought-after large residential development site in elegant Monomeith Avenue, Canterbury, Victoria, for a record price, later subdivided into a cul-de-sac residential development called Monomeith Place, which today showcases some of Canterbury’s most elegant homes.

Macquarie Road, Toorak
A 110 square luxury residence in Toorak featuring an indoor Pool of the Year Victorian Design Winner.

Fo Guang Shan Er You Temple, Box Hill
IBCV required a new facility accommodating main meditation hall, administrative and class room spaces and a ground level café and bookshop. The simple closed form of the building provides for an axial entry point between two robust façade piers, leading to a protected and tranquil interior subtly lit by a light court with green wall to the western boundary, also shaded by adjustable louvres. The Hall is lit from above, maintaining a visual connection to the sky while providing an appropriate focus on the main altar area.